




Bishapur’s ancient moat highlights Sassanid military engineering
The ancient moat surrounding the Sassanid city of Bishapur was a key element of its sophisticated defensive system, reflecting the engineering skills and strategic planning of its architects, according to a commentary by Mohammad Khalil Mahmoudi, a senior archaeologist and the internal affairs director of the Bishapur World Heritage Site, published by chtn.ir.
A moat is a wide, often deep, linear ditch excavated around a settlement, fortress or government complex. Designed as an artificial barrier, it creates a physical separation between potential attackers and defensive walls. More broadly, it serves to protect and define the boundaries of a fortified area.
According to archaeological research, the practice of digging moats dates back to the ancient civilizations of Mesopotamia and Egypt, eventually becoming a standard feature of defensive urban planning. Their construction required specialized engineering techniques, including slope management, the handling of excavated earth, drainage and water disposal. Moats therefore served a dual purpose: enhancing urban security while helping to manage water resources. These multifunctional structures brought together engineering expertise, military defense and water management.
If the towering walls of Bishapur represented the visible expression of Sassanid power, its moat embodied a less conspicuous but equally sophisticated approach to defense, Mahmoudi noted. Although less visible, the structure played a significant role in safeguarding the city.
Unlike mountains and rivers, which provided natural protection, the moat was an entirely man-made feature of Bishapur’s defensive landscape. It was the result of deliberate planning and engineering, with Sassanid architects using it to compensate for the areas where natural barriers offered insufficient protection.
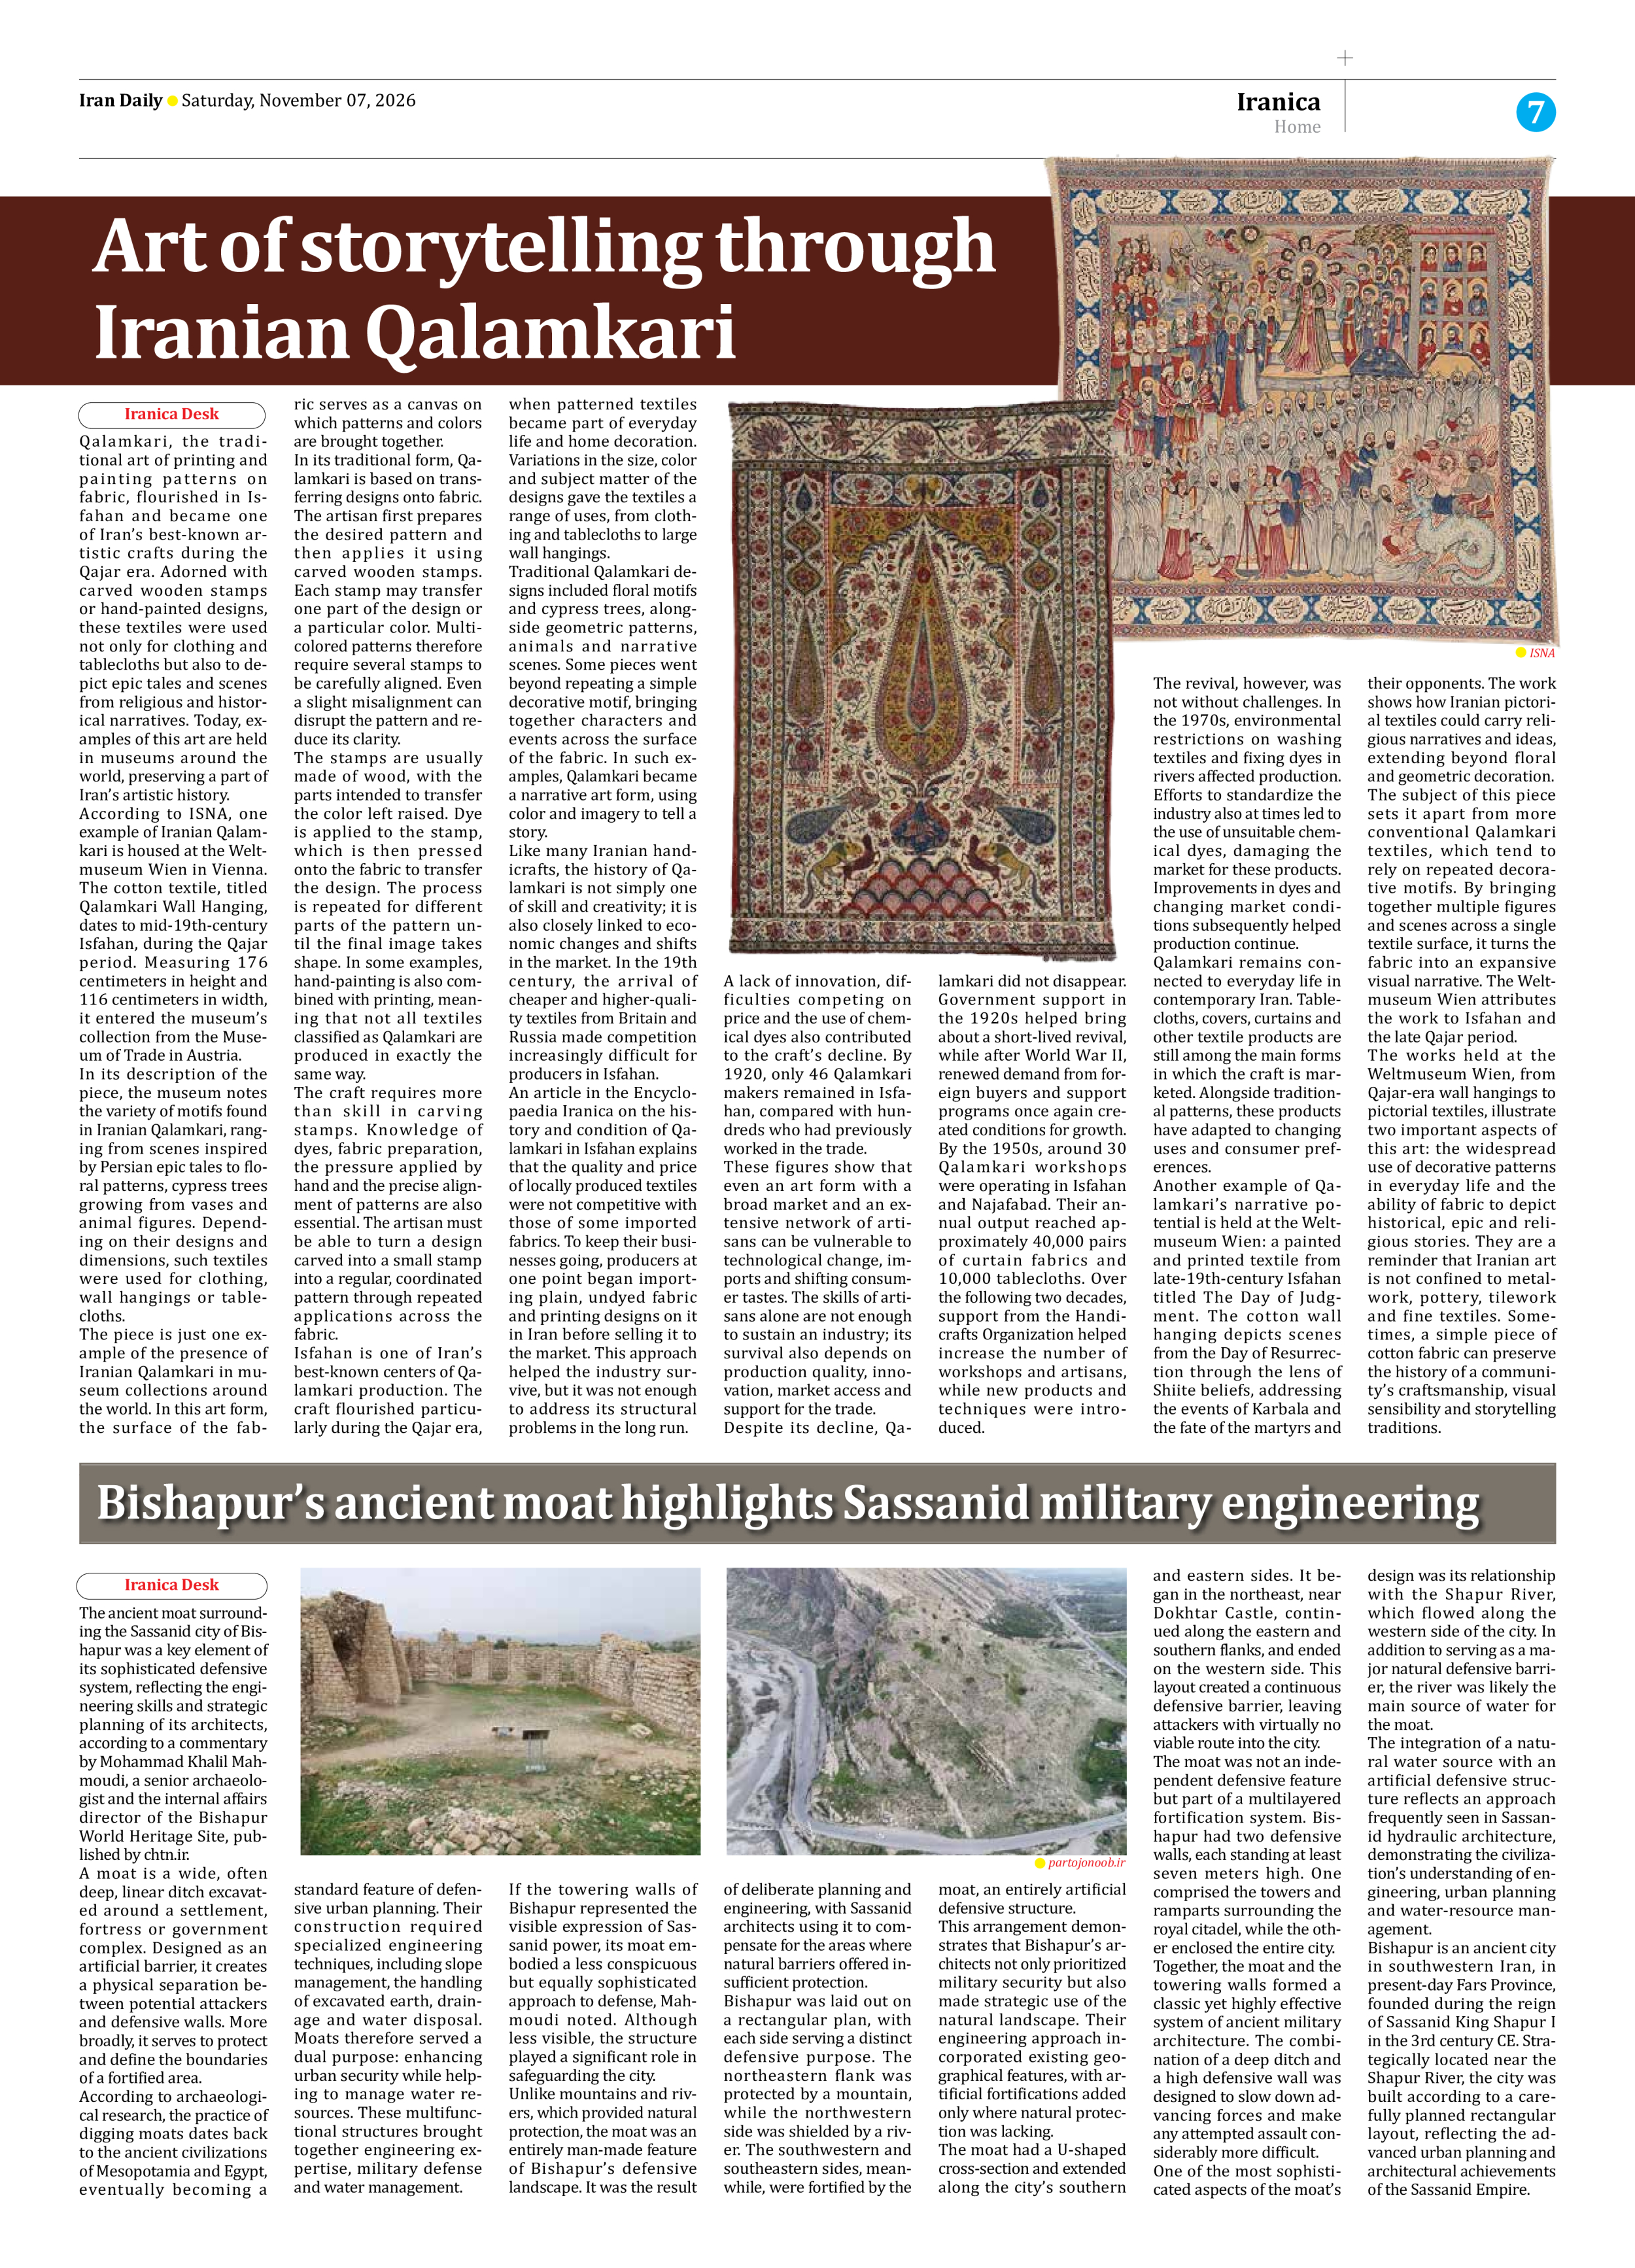
Bishapur was laid out on a rectangular plan, with each side serving a distinct defensive purpose. The northeastern flank was protected by a mountain, while the northwestern side was shielded by a river. The southwestern and southeastern sides, meanwhile, were fortified by the moat, an entirely artificial defensive structure.
This arrangement demonstrates that Bishapur’s architects not only prioritized military security but also made strategic use of the natural landscape. Their engineering approach incorporated existing geographical features, with artificial fortifications added only where natural protection was lacking.
The moat had a U-shaped cross-section and extended along the city’s southern and eastern sides. It began in the northeast, near Dokhtar Castle, continued along the eastern and southern flanks, and ended on the western side. This layout created a continuous defensive barrier, leaving attackers with virtually no viable route into the city.
The moat was not an independent defensive feature but part of a multilayered fortification system. Bishapur had two defensive walls, each standing at least seven meters high. One comprised the towers and ramparts surrounding the royal citadel, while the other enclosed the entire city.
Together, the moat and the towering walls formed a classic yet highly effective system of ancient military architecture. The combination of a deep ditch and a high defensive wall was designed to slow down advancing forces and make any attempted assault considerably more difficult.
One of the most sophisticated aspects of the moat’s design was its relationship with the Shapur River, which flowed along the western side of the city. In addition to serving as a major natural defensive barrier, the river was likely the main source of water for the moat.
The integration of a natural water source with an artificial defensive structure reflects an approach frequently seen in Sassanid hydraulic architecture, demonstrating the civilization’s understanding of engineering, urban planning and water-resource management.
Bishapur is an ancient city in southwestern Iran, in present-day Fars Province, founded during the reign of Sassanid King Shapur I in the 3rd century CE. Strategically located near the Shapur River, the city was built according to a carefully planned rectangular layout, reflecting the advanced urban planning and architectural achievements of the Sassanid Empire.