




Fakhruddin As’ad Gorgani Hall blends art, heritage
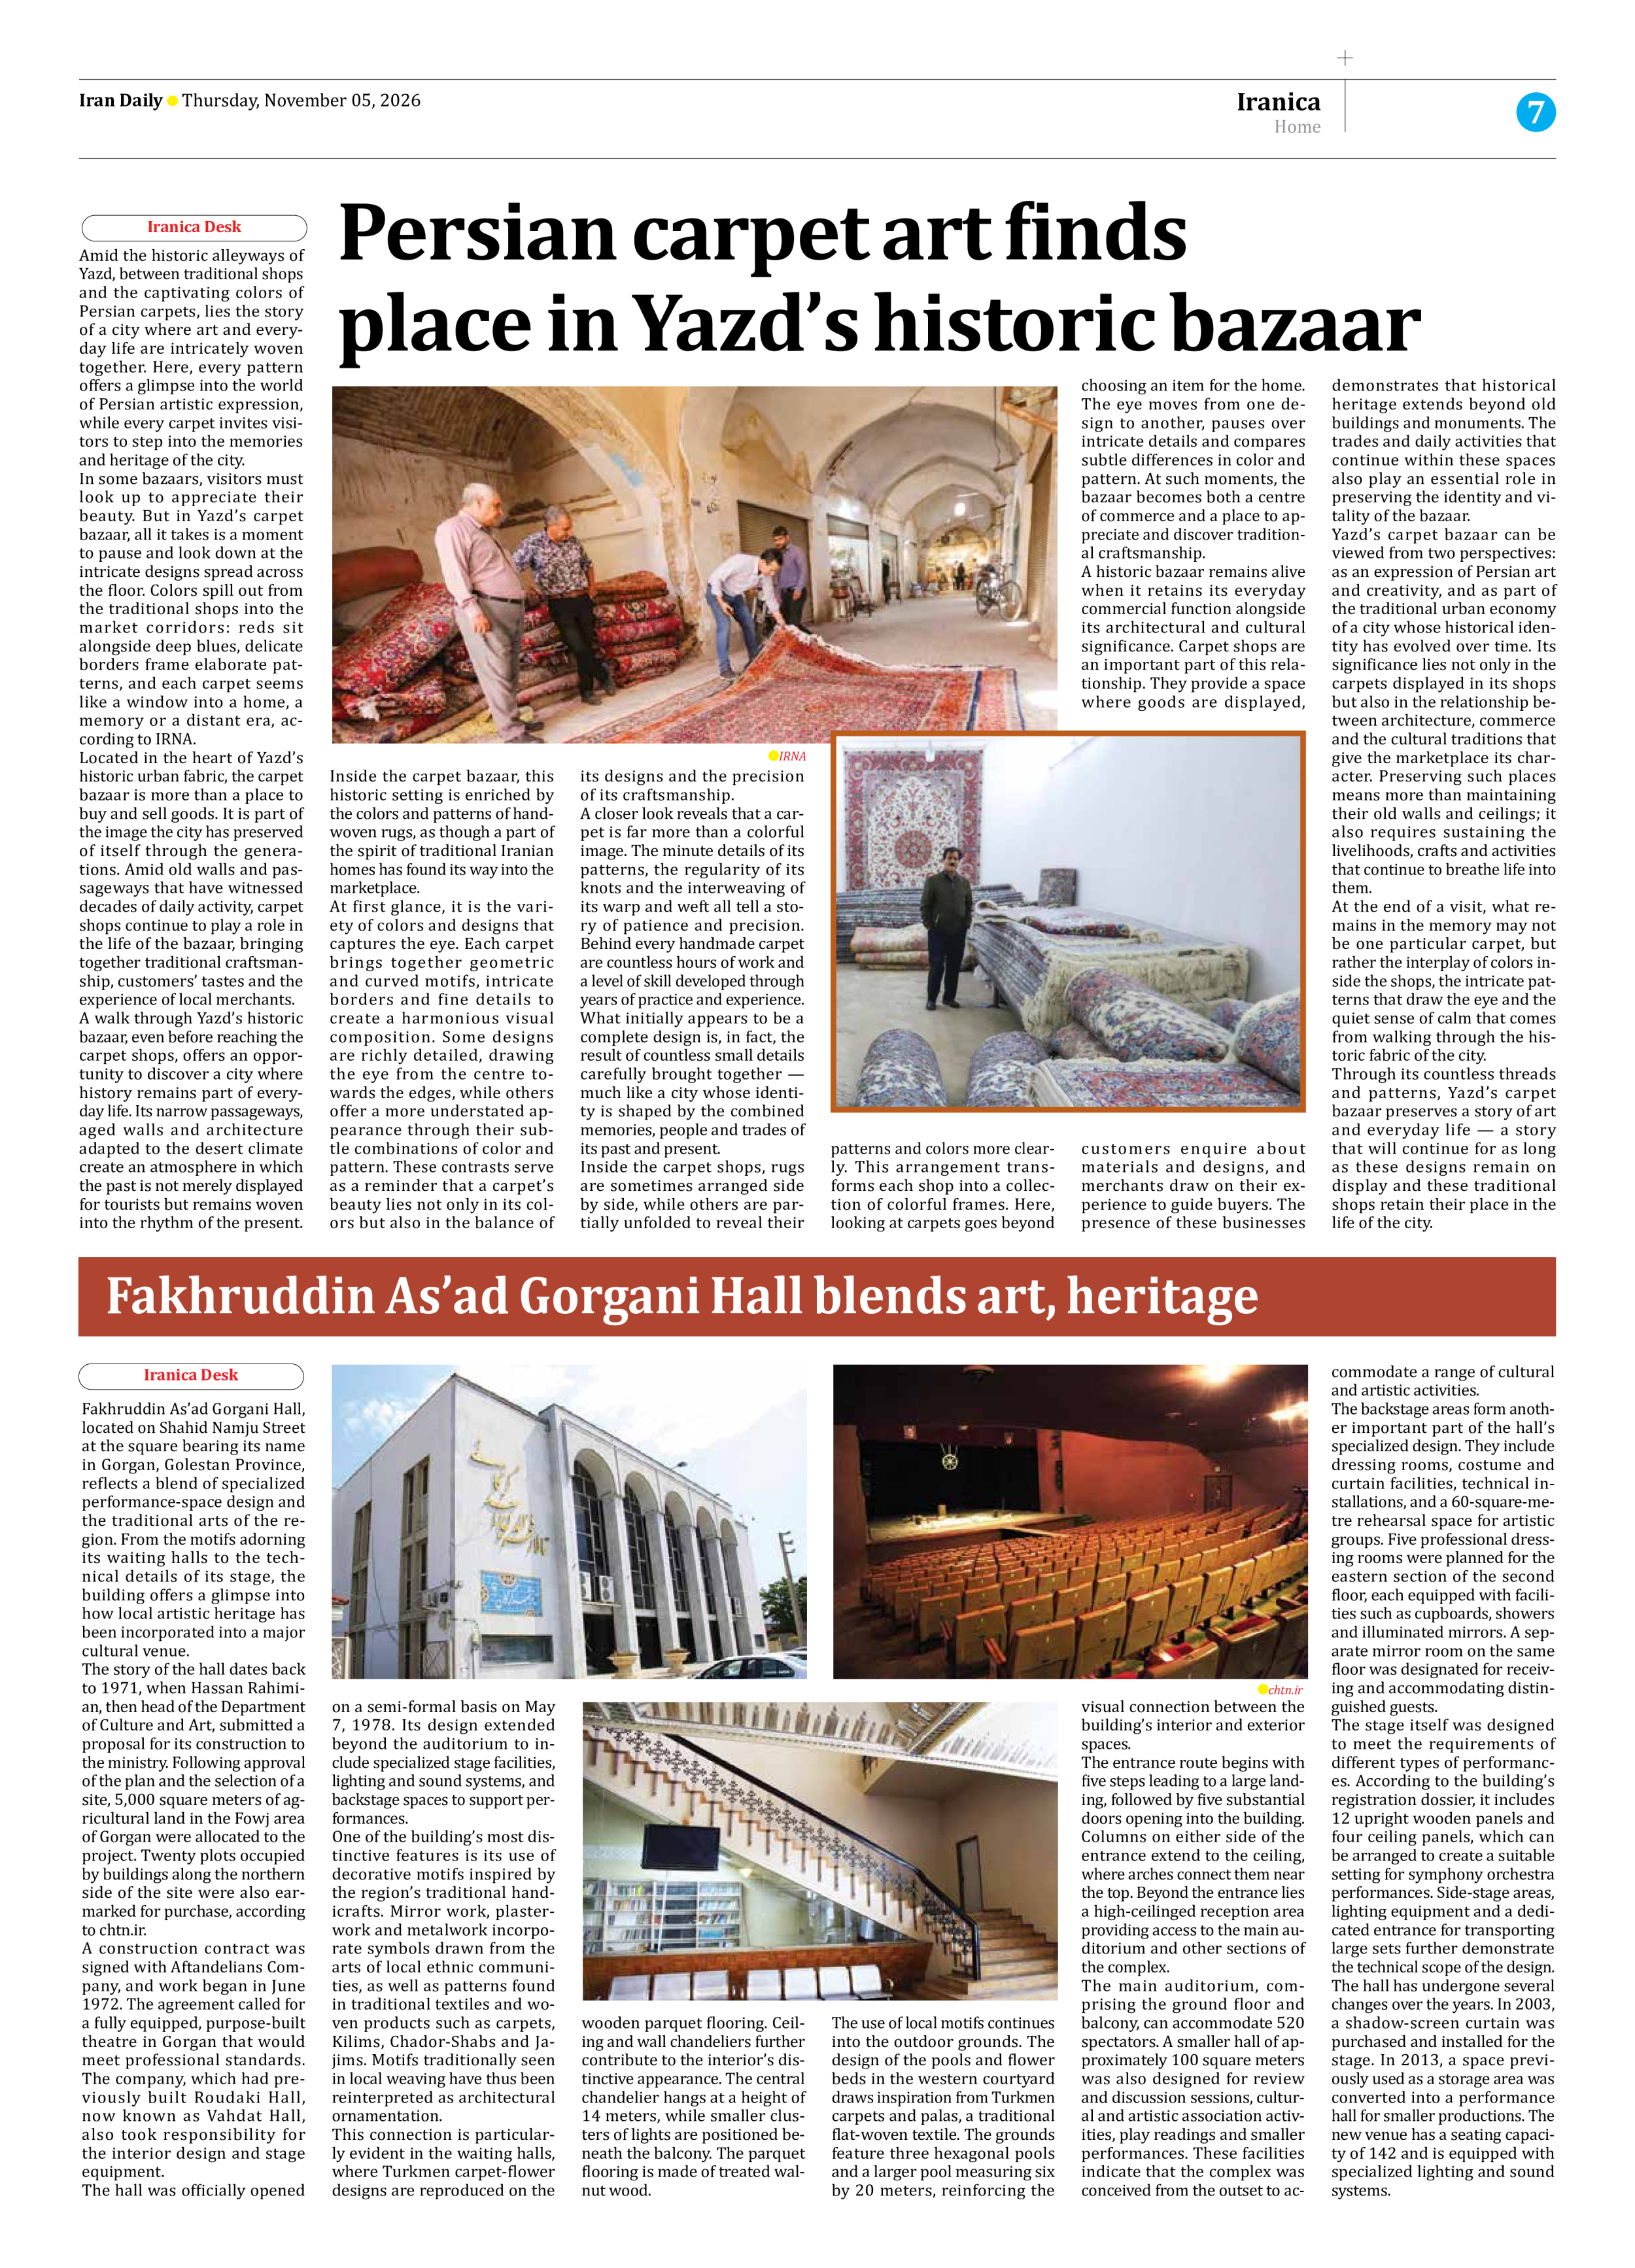
Fakhruddin As’ad Gorgani Hall, located on Shahid Namju Street at the square bearing its name in Gorgan, Golestan Province, reflects a blend of specialized performance-space design and the traditional arts of the region. From the motifs adorning its waiting halls to the technical details of its stage, the building offers a glimpse into how local artistic heritage has been incorporated into a major cultural venue.
The story of the hall dates back to 1971, when Hassan Rahimian, then head of the Department of Culture and Art, submitted a proposal for its construction to the ministry. Following approval of the plan and the selection of a site, 5,000 square meters of agricultural land in the Fowj area of Gorgan were allocated to the project. Twenty plots occupied by buildings along the northern side of the site were also earmarked for purchase, according to chtn.ir.
A construction contract was signed with Aftandelians Company, and work began in June 1972. The agreement called for a fully equipped, purpose-built theatre in Gorgan that would meet professional standards. The company, which had previously built Roudaki Hall, now known as Vahdat Hall, also took responsibility for the interior design and stage equipment.
The hall was officially opened on a semi-formal basis on May 7, 1978. Its design extended beyond the auditorium to include specialized stage facilities, lighting and sound systems, and backstage spaces to support performances.
One of the building’s most distinctive features is its use of decorative motifs inspired by the region’s traditional handicrafts. Mirror work, plasterwork and metalwork incorporate symbols drawn from the arts of local ethnic communities, as well as patterns found in traditional textiles and woven products such as carpets, Kilims, Chador-Shabs and Jajims. Motifs traditionally seen in local weaving have thus been reinterpreted as architectural ornamentation.
This connection is particularly evident in the waiting halls, where Turkmen carpet-flower designs are reproduced on the wooden parquet flooring. Ceiling and wall chandeliers further contribute to the interior’s distinctive appearance. The central chandelier hangs at a height of 14 meters, while smaller clusters of lights are positioned beneath the balcony. The parquet flooring is made of treated walnut wood.
The use of local motifs continues into the outdoor grounds. The design of the pools and flower beds in the western courtyard draws inspiration from Turkmen carpets and palas, a traditional flat-woven textile. The grounds feature three hexagonal pools and a larger pool measuring six by 20 meters, reinforcing the visual connection between the building’s interior and exterior spaces.
The entrance route begins with five steps leading to a large landing, followed by five substantial doors opening into the building. Columns on either side of the entrance extend to the ceiling, where arches connect them near the top. Beyond the entrance lies a high-ceilinged reception area providing access to the main auditorium and other sections of the complex.
The main auditorium, comprising the ground floor and balcony, can accommodate 520 spectators. A smaller hall of approximately 100 square meters was also designed for review and discussion sessions, cultural and artistic association activities, play readings and smaller performances. These facilities indicate that the complex was conceived from the outset to accommodate a range of cultural and artistic activities.
The backstage areas form another important part of the hall’s specialized design. They include dressing rooms, costume and curtain facilities, technical installations, and a 60-square-metre rehearsal space for artistic groups. Five professional dressing rooms were planned for the eastern section of the second floor, each equipped with facilities such as cupboards, showers and illuminated mirrors. A separate mirror room on the same floor was designated for receiving and accommodating distinguished guests.
The stage itself was designed to meet the requirements of different types of performances. According to the building’s registration dossier, it includes 12 upright wooden panels and four ceiling panels, which can be arranged to create a suitable setting for symphony orchestra performances. Side-stage areas, lighting equipment and a dedicated entrance for transporting large sets further demonstrate the technical scope of the design.
The hall has undergone several changes over the years. In 2003, a shadow-screen curtain was purchased and installed for the stage. In 2013, a space previously used as a storage area was converted into a performance hall for smaller productions. The new venue has a seating capacity of 142 and is equipped with specialized lighting and sound systems.