







Hafezieh is eternal soul of Persian poetry
Hafezieh, the mausoleum of the celebrated Persian poet Hafez, lies in the northern part of Shiraz, near the seasonal dry riverbed and the Mosalla gardens. The Qur’an Gate, one of the city’s historic landmarks, stands approximately 1.5 to 2 kilometers to the northeast.
Centuries ago, this part of Shiraz was a vast plain known as Mosalla, which marked the northernmost edge of the old city, ISNA wrote.
According to historical accounts, national and religious ceremonies were held in the area around present-day Hafezieh whenever a ruler entered Shiraz through its old northern gateway. Accompanied by traditional musicians playing drums and trumpets, the ruler would then proceed into the inhabited part of the city.
Khwaja Shams al-Din Muhammad, better known as Hafez, was born in Shiraz around 1315-1318 CE and learned the Holy Qur’an at a traditional religious school in the city, committing it to memory — a distinction reflected in his pen name, Hafez.
He lived during the rule of the Inju and Muzaffarid dynasties in Shiraz and maintained connections with the courts of several rulers of the period.
Hafez died around 1390 CE and was buried in the Mosalla cemetery, the area where his mausoleum stands today.
Over the centuries, his tomb has undergone numerous restorations and reconstructions, including during the Timurid, Safavid, Afsharid and Zand periods.
About 65 years after the poet’s death, Shams al-Din Muhammad Yaghma’i, vizier to the Timurid ruler Abu’l-Qasim Babur Mirza, who governed Fars, commissioned the construction of the first dome and surrounding enclosure at the site.
The tomb continued to receive attention under the Safavids and Afsharids. The poet’s gravestone and four of the 20 columns supporting the Hafezieh portico date from the Zand period.
During the Qajar era, a structure resembling the shrine buildings commonly associated with revered religious figures was erected over the grave.
The mausoleum took on its present architectural character around 90 years ago, during the early Pahlavi period, following an initiative by Ali-Asghar Hekmat, then minister of education.
French archaeologist André Godard, who was serving as the country’s director-general of archaeology, prepared the architectural plans. The project was assigned to Ali Riazi, head of the education department in Fars Province, with Ali Sami overseeing its implementation.
The Qajar-era structure was demolished and replaced with a new design featuring eight columns, intended to evoke the eighth century AH, the period in which Hafez lived. A dome was also added, its shape said to recall the distinctive headwear of dervishes and mystics. Sixteen additional columns were incorporated into the portico, bringing the total to 20.
The financing of the mausoleum’s expansion has also attracted historical interest. In his account, Jalali Naeini wrote that Hekmat, seeking to restore and expand the tombs of Hafez and the poet Sa’di, discovered that the national budget contained no allocation for such projects.
According to Naeini, the gold covering the door of the khanqah, or Sufi lodge, associated with Sheikh Safi al-Din Ardabili was sold to raise funds. The proceeds were reportedly used to finance the construction and expansion of the two poets’ mausoleums.
Hafezieh’s architectural design has inspired a wide range of interpretations, particularly concerning its relationship with Iranian mysticism. Research papers and architectural analyses have linked the visitor’s route, the number of steps, the dome and the columns to concepts such as spiritual progression, liberation from material concerns and the pursuit of truth.
However, not all the symbolic meanings attributed to these architectural features have been documented as explicit intentions of Godard, the architect behind the present-day design.
The complex is also widely regarded as a garden in its own right. Visitors arriving after touring Shiraz’s Eram, Delgosha, Jahan Nama and Afifabad gardens often ask their guides whether Hafezieh is another garden. The answer is yes, in a sense: Godard drew on the principles of traditional Persian garden design, including symmetry, in shaping the site.
According to Mahshid Motamed’s doctoral research in architecture, the modern complex took shape in 1930, after Hekmat’s proposal to renovate the garden surrounding the tomb was approved.
The central hall was extended on both sides, and Godard developed his plans with reference to the surviving Zand-era structure. Hafezieh covers approximately two hectares and consists of northern and southern courtyards separated by a portico.
The complex has four entrances: the main entrance to the south, two entrances on the western side and another to the northeast.
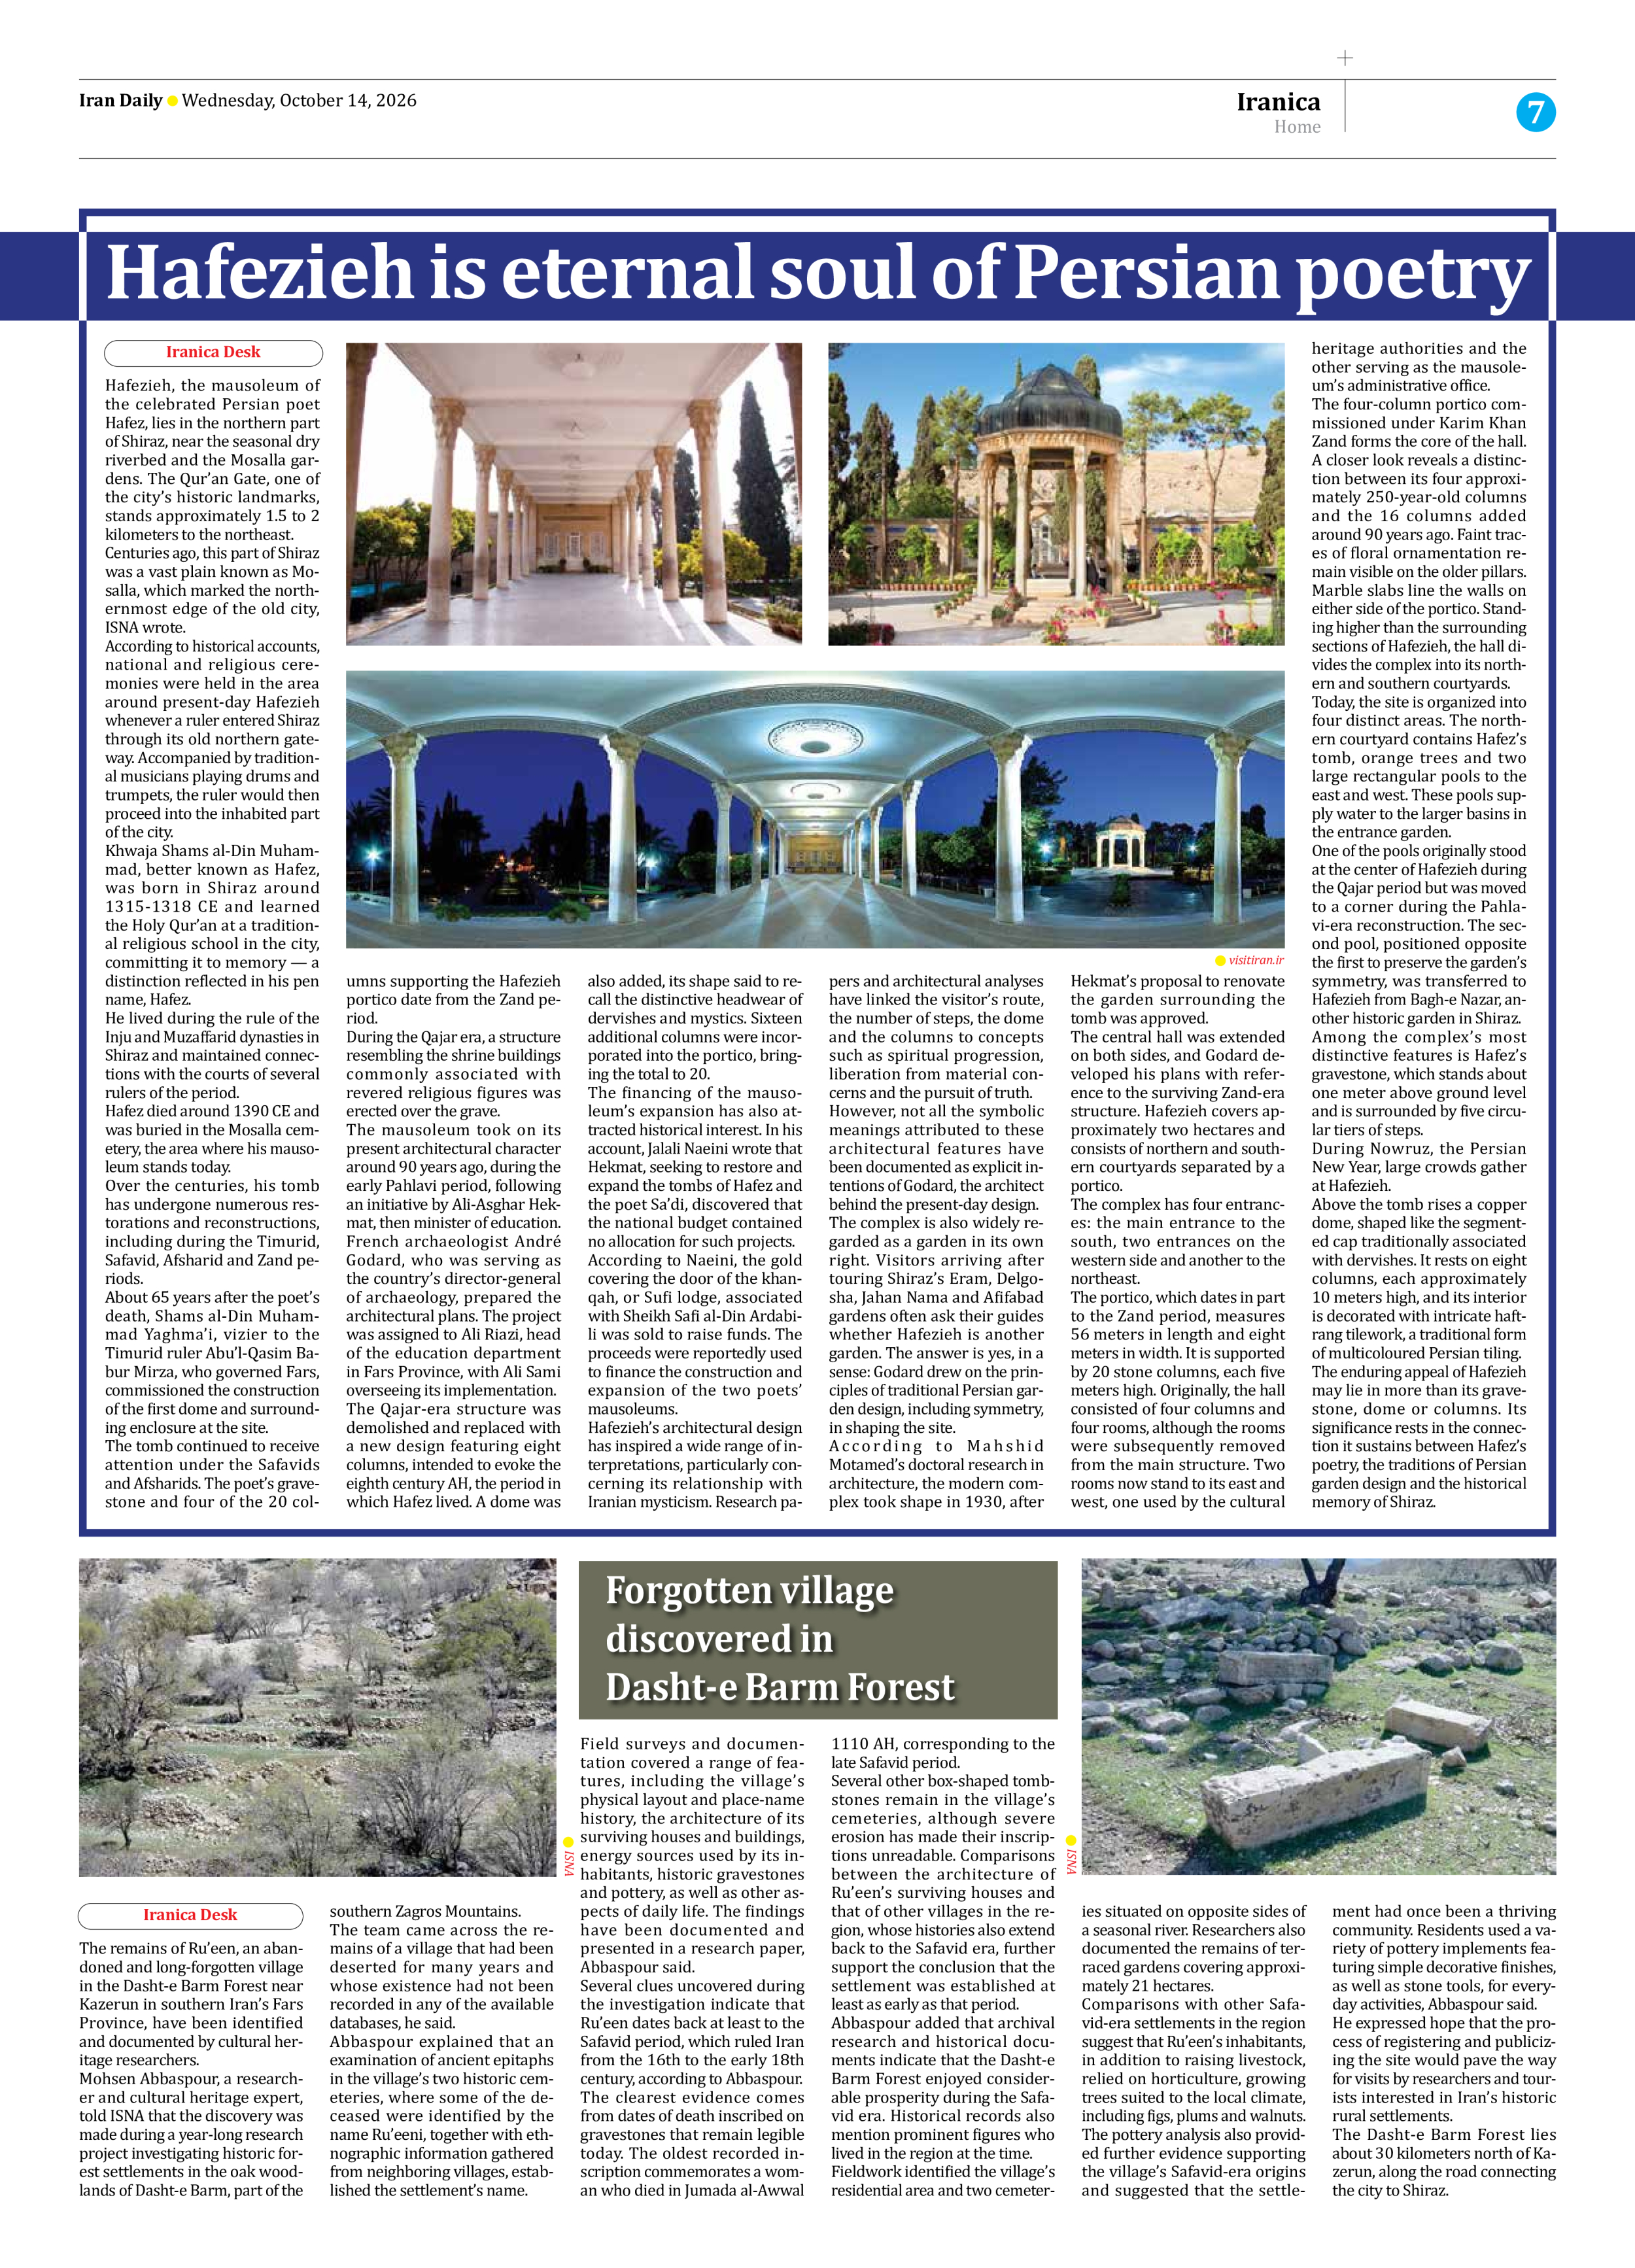
The portico, which dates in part to the Zand period, measures 56 meters in length and eight meters in width. It is supported by 20 stone columns, each five meters high. Originally, the hall consisted of four columns and four rooms, although the rooms were subsequently removed from the main structure. Two rooms now stand to its east and west, one used by the cultural heritage authorities and the other serving as the mausoleum’s administrative office.
The four-column portico commissioned under Karim Khan Zand forms the core of the hall. A closer look reveals a distinction between its four approximately 250-year-old columns and the 16 columns added around 90 years ago. Faint traces of floral ornamentation remain visible on the older pillars.
Marble slabs line the walls on either side of the portico. Standing higher than the surrounding sections of Hafezieh, the hall divides the complex into its northern and southern courtyards.
Today, the site is organized into four distinct areas. The northern courtyard contains Hafez’s tomb, orange trees and two large rectangular pools to the east and west. These pools supply water to the larger basins in the entrance garden.
One of the pools originally stood at the center of Hafezieh during the Qajar period but was moved to a corner during the Pahlavi-era reconstruction. The second pool, positioned opposite the first to preserve the garden’s symmetry, was transferred to Hafezieh from Bagh-e Nazar, another historic garden in Shiraz.
Among the complex’s most distinctive features is Hafez’s gravestone, which stands about one meter above ground level and is surrounded by five circular tiers of steps.
During Nowruz, the Persian New Year, large crowds gather at Hafezieh.
Above the tomb rises a copper dome, shaped like the segmented cap traditionally associated with dervishes. It rests on eight columns, each approximately 10 meters high, and its interior is decorated with intricate haft-rang tilework, a traditional form of multicoloured Persian tiling.
The enduring appeal of Hafezieh may lie in more than its gravestone, dome or columns. Its significance rests in the connection it sustains between Hafez’s poetry, the traditions of Persian garden design and the historical memory of Shiraz.