







Ramdani House reveals layers of Sari’s history
Amid the old alleyways of Sari, the capital city of Mazandaran Province, some houses still preserve traces of the lifestyle and architectural traditions of past generations. Ramdani House is one such historic building, showcasing aspects of the city’s traditional architecture through its distinctive structure, wooden elements and Orsi windows — traditional Persian lattice windows. The house offers a glimpse into the domestic architecture and everyday life of a bygone era.
The house’s location is significant, as historic residences were once part of an interconnected urban landscape. Together with bazaars, mosques, cisterns and other public spaces, these buildings helped shape the rhythm of everyday life in the city, according to IRNA.
Ramdani House is recognized as a building dating back to the Qajar era and was inscribed on Iran’s National Heritage List. Its national registration signifies more than its age; it also reflects the building’s architectural and historical importance and underscores the need to preserve such heritage sites.
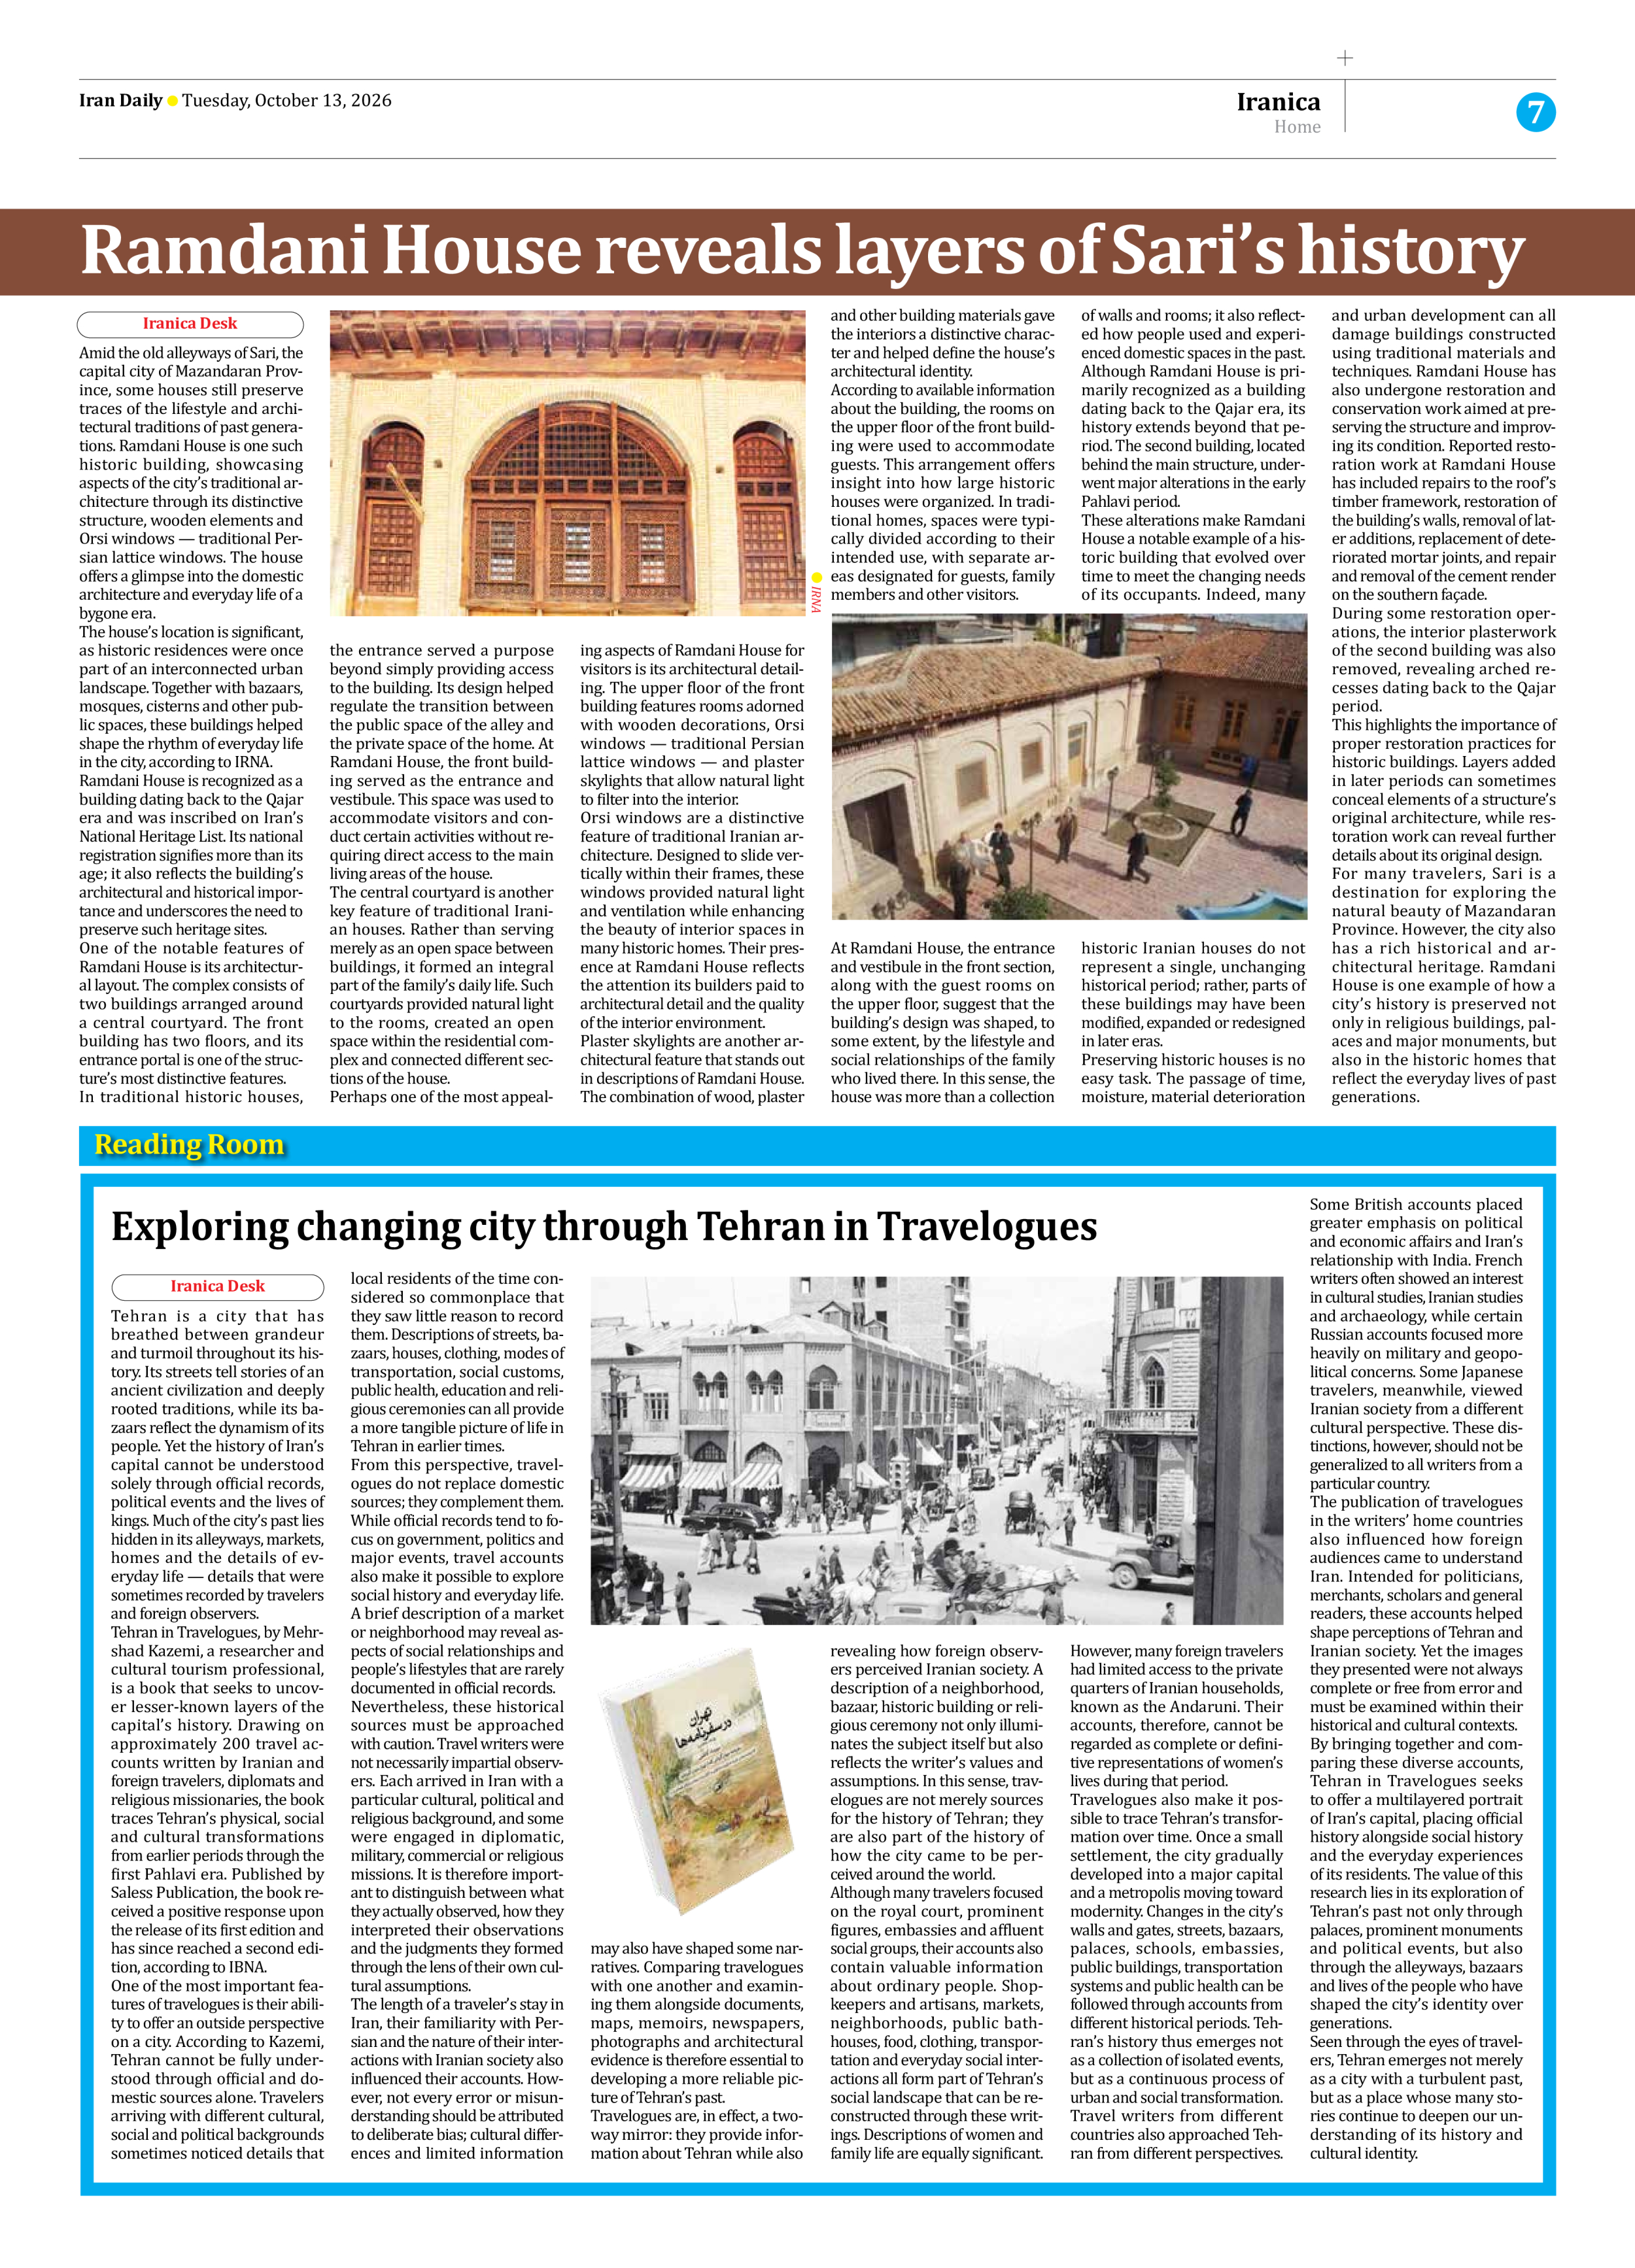
One of the notable features of Ramdani House is its architectural layout. The complex consists of two buildings arranged around a central courtyard. The front building has two floors, and its entrance portal is one of the structure’s most distinctive features.
In traditional historic houses, the entrance served a purpose beyond simply providing access to the building. Its design helped regulate the transition between the public space of the alley and the private space of the home. At Ramdani House, the front building served as the entrance and vestibule. This space was used to accommodate visitors and conduct certain activities without requiring direct access to the main living areas of the house.
The central courtyard is another key feature of traditional Iranian houses. Rather than serving merely as an open space between buildings, it formed an integral part of the family’s daily life. Such courtyards provided natural light to the rooms, created an open space within the residential complex and connected different sections of the house.
Perhaps one of the most appealing aspects of Ramdani House for visitors is its architectural detailing. The upper floor of the front building features rooms adorned with wooden decorations, Orsi windows — traditional Persian lattice windows — and plaster skylights that allow natural light to filter into the interior.
Orsi windows are a distinctive feature of traditional Iranian architecture. Designed to slide vertically within their frames, these windows provided natural light and ventilation while enhancing the beauty of interior spaces in many historic homes. Their presence at Ramdani House reflects the attention its builders paid to architectural detail and the quality of the interior environment.
Plaster skylights are another architectural feature that stands out in descriptions of Ramdani House. The combination of wood, plaster and other building materials gave the interiors a distinctive character and helped define the house’s architectural identity.
According to available information about the building, the rooms on the upper floor of the front building were used to accommodate guests. This arrangement offers insight into how large historic houses were organized. In traditional homes, spaces were typically divided according to their intended use, with separate areas designated for guests, family members and other visitors.
At Ramdani House, the entrance and vestibule in the front section, along with the guest rooms on the upper floor, suggest that the building’s design was shaped, to some extent, by the lifestyle and social relationships of the family who lived there. In this sense, the house was more than a collection of walls and rooms; it also reflected how people used and experienced domestic spaces in the past.
Although Ramdani House is primarily recognized as a building dating back to the Qajar era, its history extends beyond that period. The second building, located behind the main structure, underwent major alterations in the early Pahlavi period.
These alterations make Ramdani House a notable example of a historic building that evolved over time to meet the changing needs of its occupants. Indeed, many historic Iranian houses do not represent a single, unchanging historical period; rather, parts of these buildings may have been modified, expanded or redesigned in later eras.
Preserving historic houses is no easy task. The passage of time, moisture, material deterioration and urban development can all damage buildings constructed using traditional materials and techniques. Ramdani House has also undergone restoration and conservation work aimed at preserving the structure and improving its condition. Reported restoration work at Ramdani House has included repairs to the roof’s timber framework, restoration of the building’s walls, removal of later additions, replacement of deteriorated mortar joints, and repair and removal of the cement render on the southern façade.
During some restoration operations, the interior plasterwork of the second building was also removed, revealing arched recesses dating back to the Qajar period.
This highlights the importance of proper restoration practices for historic buildings. Layers added in later periods can sometimes conceal elements of a structure’s original architecture, while restoration work can reveal further details about its original design.
For many travelers, Sari is a destination for exploring the natural beauty of Mazandaran Province. However, the city also has a rich historical and architectural heritage. Ramdani House is one example of how a city’s history is preserved not only in religious buildings, palaces and major monuments, but also in the historic homes that reflect the everyday lives of past generations.