







Mapar House preserves Ahvaz’s architectural heritage
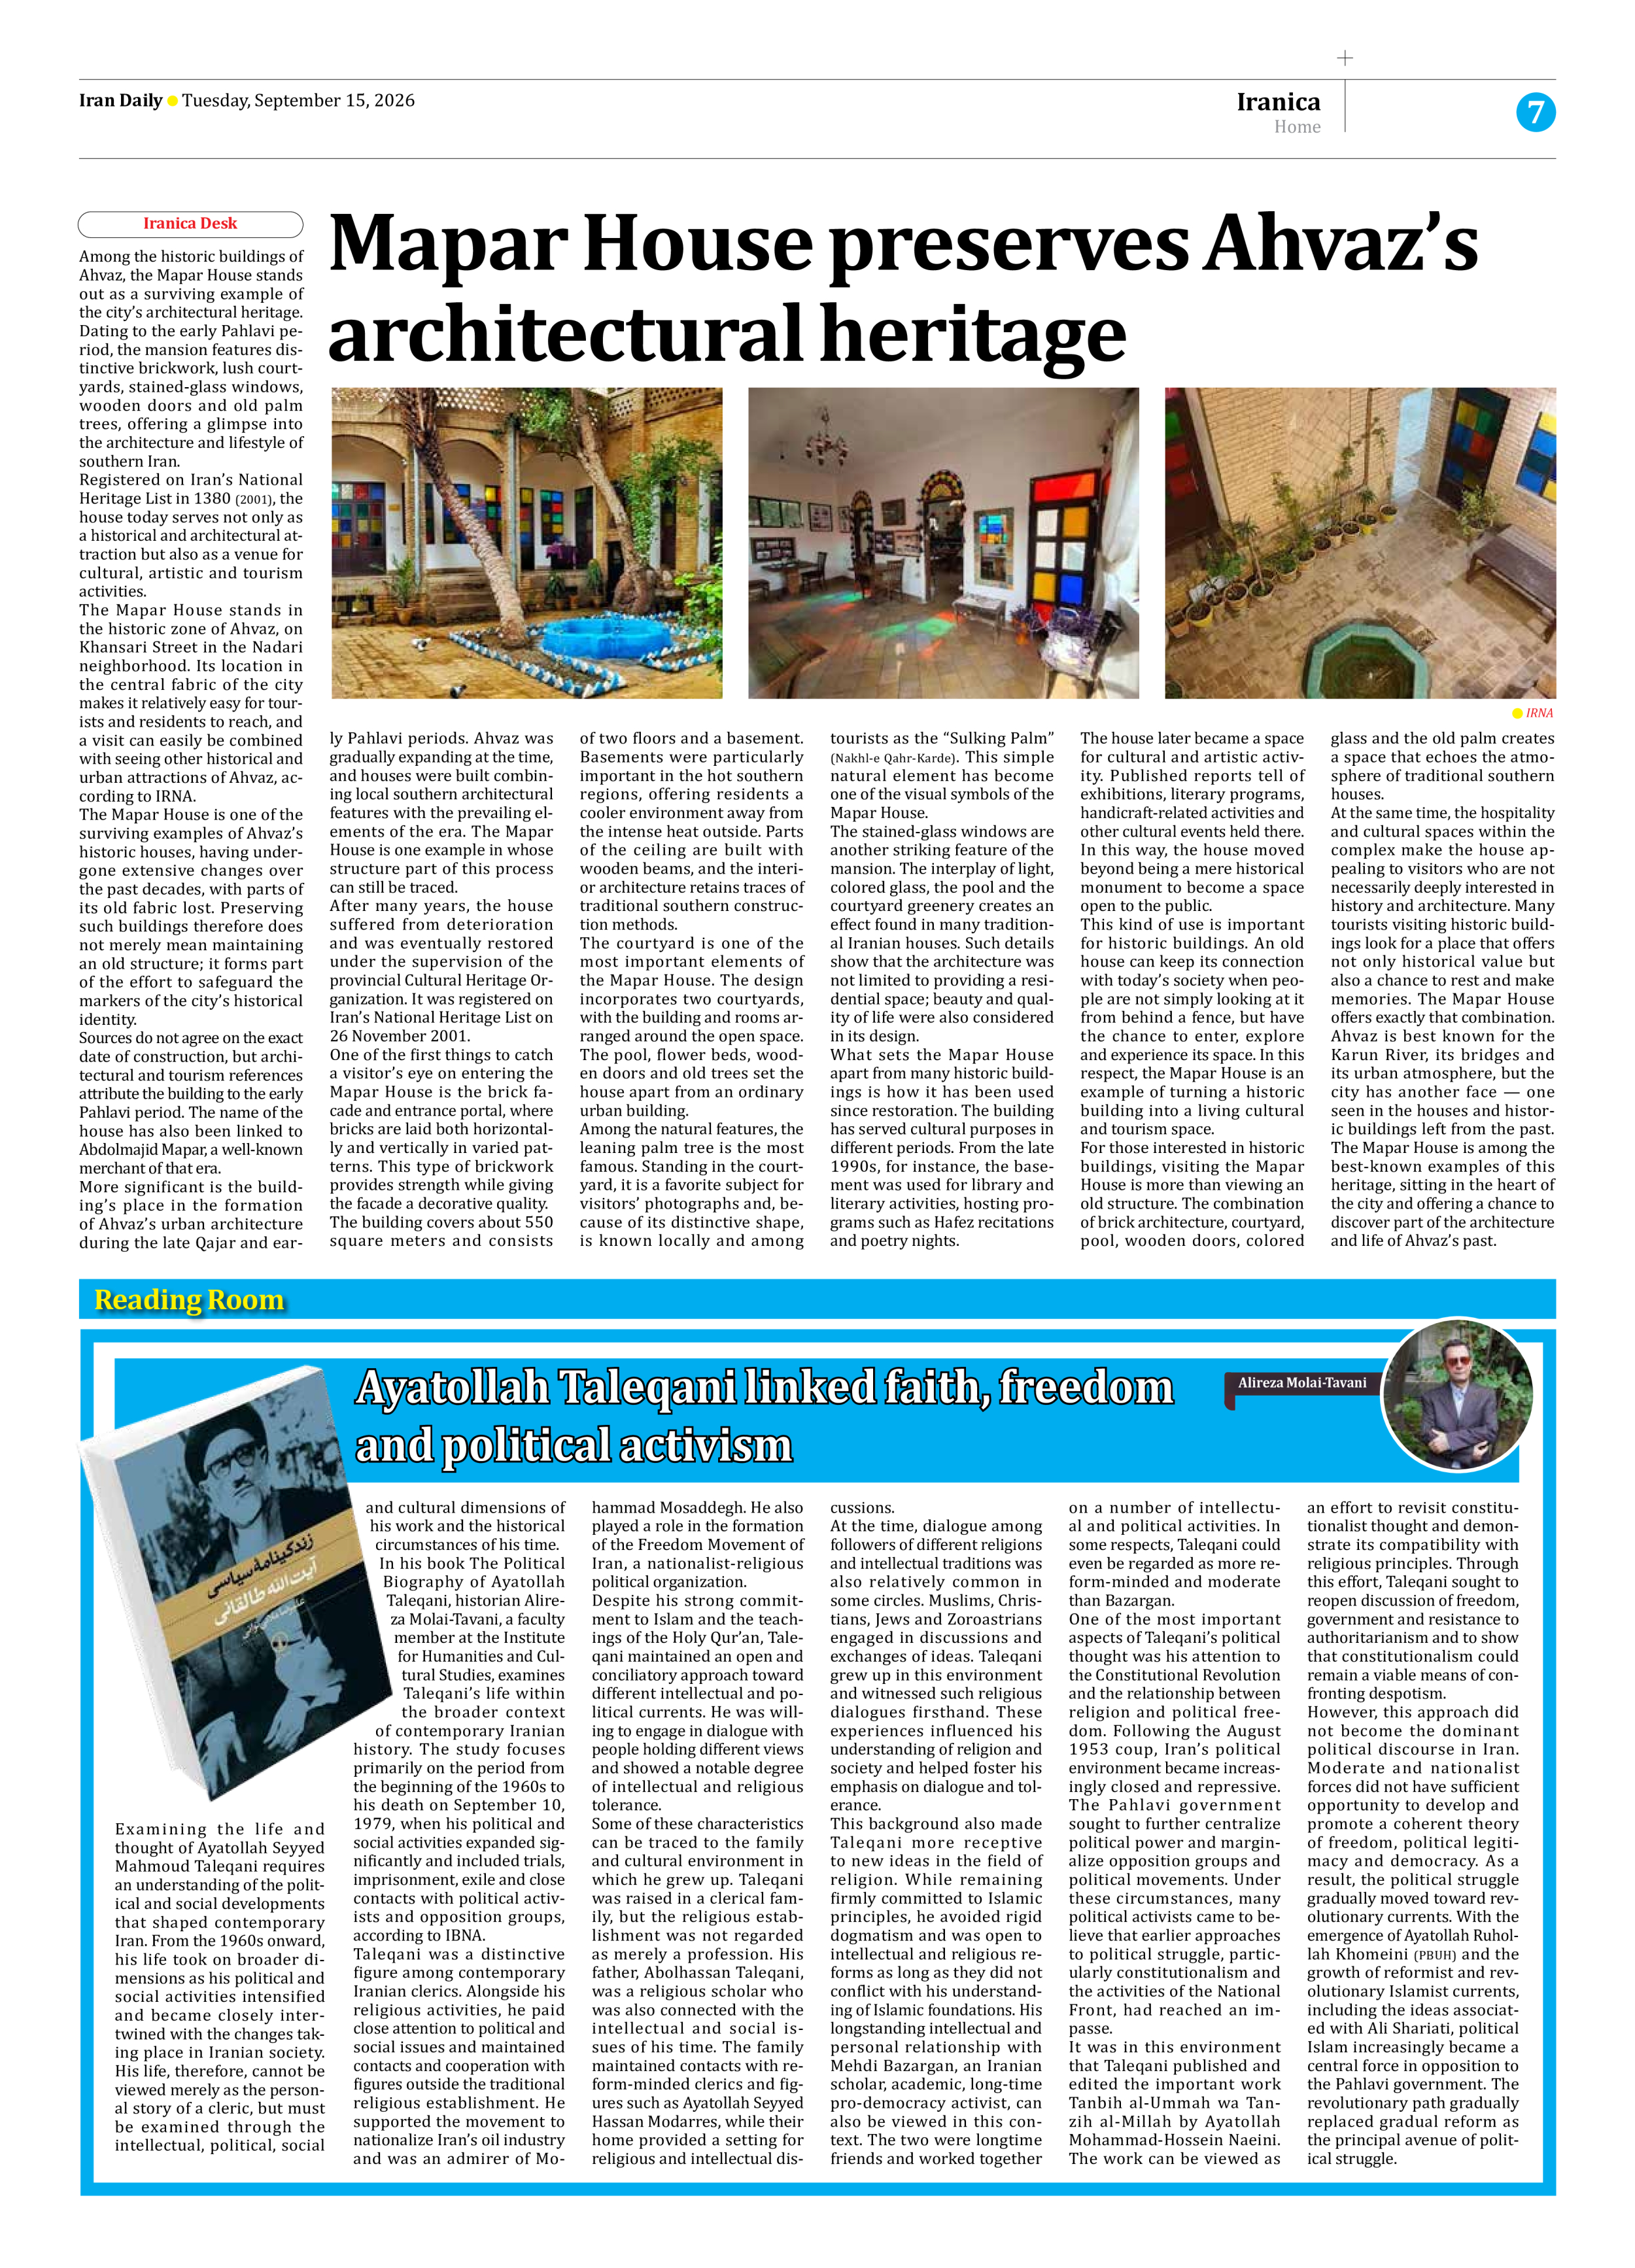
Among the historic buildings of Ahvaz, the Mapar House stands out as a surviving example of the city’s architectural heritage. Dating to the early Pahlavi period, the mansion features distinctive brickwork, lush courtyards, stained-glass windows, wooden doors and old palm trees, offering a glimpse into the architecture and lifestyle of southern Iran.
Registered on Iran’s National Heritage List in 1380 (2001), the house today serves not only as a historical and architectural attraction but also as a venue for cultural, artistic and tourism activities.
The Mapar House stands in the historic zone of Ahvaz, on Khansari Street in the Nadari neighborhood. Its location in the central fabric of the city makes it relatively easy for tourists and residents to reach, and a visit can easily be combined with seeing other historical and urban attractions of Ahvaz, according to IRNA.
The Mapar House is one of the surviving examples of Ahvaz’s historic houses, having undergone extensive changes over the past decades, with parts of its old fabric lost. Preserving such buildings therefore does not merely mean maintaining an old structure; it forms part of the effort to safeguard the markers of the city’s historical identity.
Sources do not agree on the exact date of construction, but architectural and tourism references attribute the building to the early Pahlavi period. The name of the house has also been linked to Abdolmajid Mapar, a well-known merchant of that era.
More significant is the building’s place in the formation of Ahvaz’s urban architecture during the late Qajar and early Pahlavi periods. Ahvaz was gradually expanding at the time, and houses were built combining local southern architectural features with the prevailing elements of the era. The Mapar House is one example in whose structure part of this process can still be traced.
After many years, the house suffered from deterioration and was eventually restored under the supervision of the provincial Cultural Heritage Organization. It was registered on Iran’s National Heritage List on 26 November 2001.
One of the first things to catch a visitor’s eye on entering the Mapar House is the brick facade and entrance portal, where bricks are laid both horizontally and vertically in varied patterns. This type of brickwork provides strength while giving the facade a decorative quality.
The building covers about 550 square meters and consists of two floors and a basement. Basements were particularly important in the hot southern regions, offering residents a cooler environment away from the intense heat outside. Parts of the ceiling are built with wooden beams, and the interior architecture retains traces of traditional southern construction methods.
The courtyard is one of the most important elements of the Mapar House. The design incorporates two courtyards, with the building and rooms arranged around the open space. The pool, flower beds, wooden doors and old trees set the house apart from an ordinary urban building.
Among the natural features, the leaning palm tree is the most famous. Standing in the courtyard, it is a favorite subject for visitors’ photographs and, because of its distinctive shape, is known locally and among tourists as the “Sulking Palm” (Nakhl-e Qahr-Karde). This simple natural element has become one of the visual symbols of the Mapar House.
The stained-glass windows are another striking feature of the mansion. The interplay of light, colored glass, the pool and the courtyard greenery creates an effect found in many traditional Iranian houses. Such details show that the architecture was not limited to providing a residential space; beauty and quality of life were also considered in its design.
What sets the Mapar House apart from many historic buildings is how it has been used since restoration. The building has served cultural purposes in different periods. From the late 1990s, for instance, the basement was used for library and literary activities, hosting programs such as Hafez recitations and poetry nights.
The house later became a space for cultural and artistic activity. Published reports tell of exhibitions, literary programs, handicraft-related activities and other cultural events held there. In this way, the house moved beyond being a mere historical monument to become a space open to the public.
This kind of use is important for historic buildings. An old house can keep its connection with today’s society when people are not simply looking at it from behind a fence, but have the chance to enter, explore and experience its space. In this respect, the Mapar House is an example of turning a historic building into a living cultural and tourism space.
For those interested in historic buildings, visiting the Mapar House is more than viewing an old structure. The combination of brick architecture, courtyard, pool, wooden doors, colored glass and the old palm creates a space that echoes the atmosphere of traditional southern houses.
At the same time, the hospitality and cultural spaces within the complex make the house appealing to visitors who are not necessarily deeply interested in history and architecture. Many tourists visiting historic buildings look for a place that offers not only historical value but also a chance to rest and make memories. The Mapar House offers exactly that combination.
Ahvaz is best known for the Karun River, its bridges and its urban atmosphere, but the city has another face — one seen in the houses and historic buildings left from the past. The Mapar House is among the best-known examples of this heritage, sitting in the heart of the city and offering a chance to discover part of the architecture and life of Ahvaz’s past.