




Saryazd Castle reveals ingenuity of ancient Persian architecture
Rising from the heart of Iran’s central desert, near the village of Saryazd in Mehriz, Yazd Province, Saryazd Castle is a 1,400-year-old mud-brick fortress that stands as a testament to the ingenuity of ancient Persian architecture. Dating back to the Sassanid era, the historic structure is widely described as one of the world’s oldest known secure storage facilities, where people once safeguarded their most valuable possessions against invasion and looting.
Passing through the castle’s entrance is like stepping back in time. Its towering mud-brick walls, defensive moats and labyrinthine corridors reveal a carefully designed system intended to protect both lives and property. Centuries ago, individual chambers served as private vaults where local residents stored their belongings during times of danger, according to IRNA.
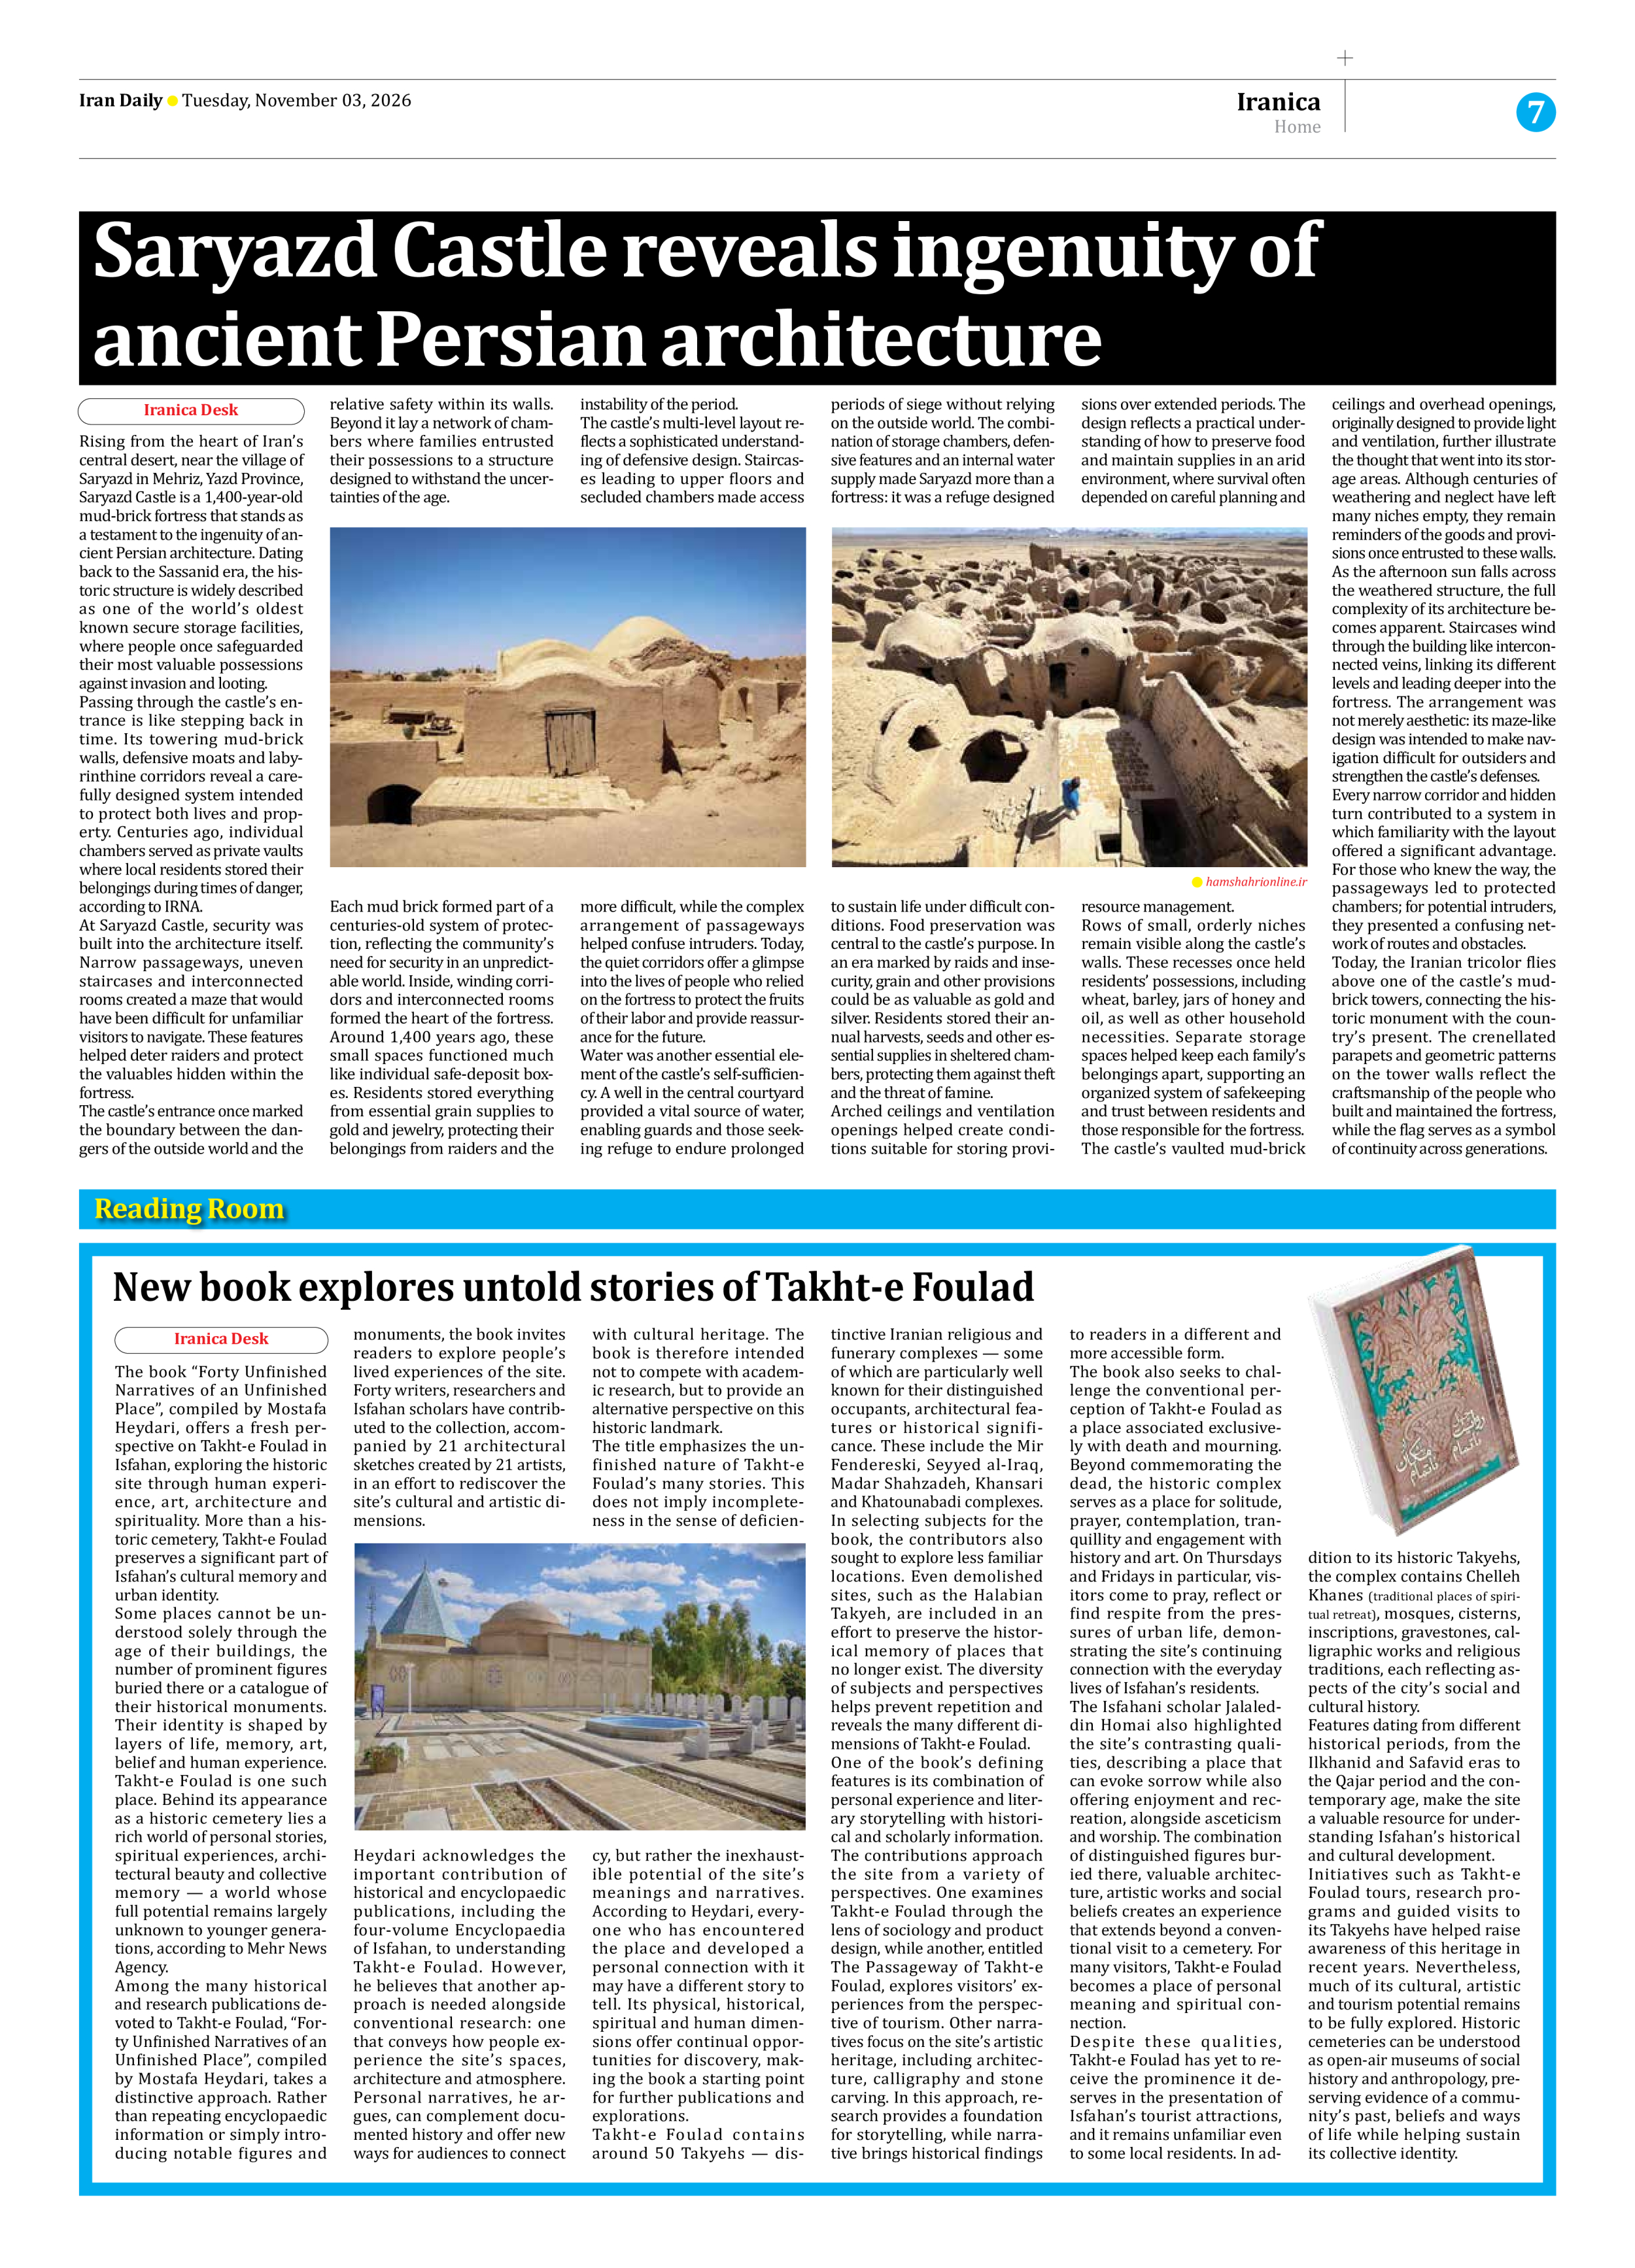
At Saryazd Castle, security was built into the architecture itself. Narrow passageways, uneven staircases and interconnected rooms created a maze that would have been difficult for unfamiliar visitors to navigate. These features helped deter raiders and protect the valuables hidden within the fortress.
The castle’s entrance once marked the boundary between the dangers of the outside world and the relative safety within its walls. Beyond it lay a network of chambers where families entrusted their possessions to a structure designed to withstand the uncertainties of the age.
Each mud brick formed part of a centuries-old system of protection, reflecting the community’s need for security in an unpredictable world. Inside, winding corridors and interconnected rooms formed the heart of the fortress. Around 1,400 years ago, these small spaces functioned much like individual safe-deposit boxes. Residents stored everything from essential grain supplies to gold and jewelry, protecting their belongings from raiders and the instability of the period.
The castle’s multi-level layout reflects a sophisticated understanding of defensive design. Staircases leading to upper floors and secluded chambers made access more difficult, while the complex arrangement of passageways helped confuse intruders. Today, the quiet corridors offer a glimpse into the lives of people who relied on the fortress to protect the fruits of their labor and provide reassurance for the future.
Water was another essential element of the castle’s self-sufficiency. A well in the central courtyard provided a vital source of water, enabling guards and those seeking refuge to endure prolonged periods of siege without relying on the outside world. The combination of storage chambers, defensive features and an internal water supply made Saryazd more than a fortress: it was a refuge designed to sustain life under difficult conditions. Food preservation was central to the castle’s purpose. In an era marked by raids and insecurity, grain and other provisions could be as valuable as gold and silver. Residents stored their annual harvests, seeds and other essential supplies in sheltered chambers, protecting them against theft and the threat of famine.
Arched ceilings and ventilation openings helped create conditions suitable for storing provisions over extended periods. The design reflects a practical understanding of how to preserve food and maintain supplies in an arid environment, where survival often depended on careful planning and resource management.
Rows of small, orderly niches remain visible along the castle’s walls. These recesses once held residents’ possessions, including wheat, barley, jars of honey and oil, as well as other household necessities. Separate storage spaces helped keep each family’s belongings apart, supporting an organized system of safekeeping and trust between residents and those responsible for the fortress.
The castle’s vaulted mud-brick ceilings and overhead openings, originally designed to provide light and ventilation, further illustrate the thought that went into its storage areas. Although centuries of weathering and neglect have left many niches empty, they remain reminders of the goods and provisions once entrusted to these walls. As the afternoon sun falls across the weathered structure, the full complexity of its architecture becomes apparent. Staircases wind through the building like interconnected veins, linking its different levels and leading deeper into the fortress. The arrangement was not merely aesthetic: its maze-like design was intended to make navigation difficult for outsiders and strengthen the castle’s defenses.
Every narrow corridor and hidden turn contributed to a system in which familiarity with the layout offered a significant advantage. For those who knew the way, the passageways led to protected chambers; for potential intruders, they presented a confusing network of routes and obstacles.
Today, the Iranian tricolor flies above one of the castle’s mud-brick towers, connecting the historic monument with the country’s present. The crenellated parapets and geometric patterns on the tower walls reflect the craftsmanship of the people who built and maintained the fortress, while the flag serves as a symbol of continuity across generations.